Panic Rooms
Designed for Security When It Really Matters
Custom high-security panic rooms, designed with your architect and built by the team that has been protecting what matters to our clients for over thirty years.
Schedule a Private Consultaton
A Different Kind of Question
Everything else we build answers the same question: how do you protect what you own while you are away?
A panic room answers a different one. It assumes you are home. It assumes someone is inside, or trying to be, and that what matters most in the house is the people in it.
That is a serious conversation and we treat it that way. Most of our clients never need one. The ones who do usually already know why, and what they want is a straight answer about what is possible rather than a sales pitch.
A panic room answers a different one. It assumes you are home. It assumes someone is inside, or trying to be, and that what matters most in the house is the people in it.
That is a serious conversation and we treat it that way. Most of our clients never need one. The ones who do usually already know why, and what they want is a straight answer about what is possible rather than a sales pitch.
When a Panic Room Makes Sense
Not everyone needs a panic room. If none of these describe you, a properly installed and anchored safe is very likely the better investment, and we will tell you so.
Public visibility
Professional athletes, entertainers, executives, and families whose address, schedule, or wealth is a matter of public record.
A specific, credible concern
A history of stalking, harassment, threats, or a situation your security team has flagged. If someone has told you to consider this, they were probably right.
Isolation or response time
A remote property, a long driveway, or a location where law enforcement is fifteen minutes away rather than four. A panic room buys the minutes the distance costs you.
You are building anyway
During new construction or a full renovation, hardening a room is a fraction of what it costs to retrofit later. Many clients build a panic room during construction without a specific concern, simply because that is when it is affordable to do.
Panic Rooms Have Four Jobs
A panic room is not one product. It is four requirements that have to be solved together, because failing any one of them makes the other three irrelevant.
1
The conversation. What you own, where you live, who has access, what keeps you up at night, and what your carrier requires. No drawings yet.
2
The design. We work directly alongside your architect, builder, or designer as an extension of their team, resolving structure, access, concealment, and interior configuration together with the structural plan rather than in sequence.
3
The build. Designed and customized by our team in Santa Ana, California, then built on site, because a vault room is too large to build anywhere else. Walls, door, and access points are fortified to the same standard as every Casoro safe, backed by over thirty years of doing exactly this.
4
The installation. White-glove, start to finish. We take the vault scope entirely off your design team's plate and manage it to the standard they bring to the rest of the project.
The Door Decides Everything
A panic room door has a requirement no other door we build shares: it has to be unopenable from outside and always openable from inside, instantly, by anyone in the room, including in the dark and under stress.
That single constraint drives the hardware, the release mechanism, and how the door is specified. It is also the requirement most often compromised in rooms built by general contractors rather than by people who build vaults.
We build the door to the same standard as our vault doors, finished so it belongs to the room it sits in rather than announcing itself.
Read About Vault DoorsThat single constraint drives the hardware, the release mechanism, and how the door is specified. It is also the requirement most often compromised in rooms built by general contractors rather than by people who build vaults.
We build the door to the same standard as our vault doors, finished so it belongs to the room it sits in rather than announcing itself.
Vault and Panic Room Combinations
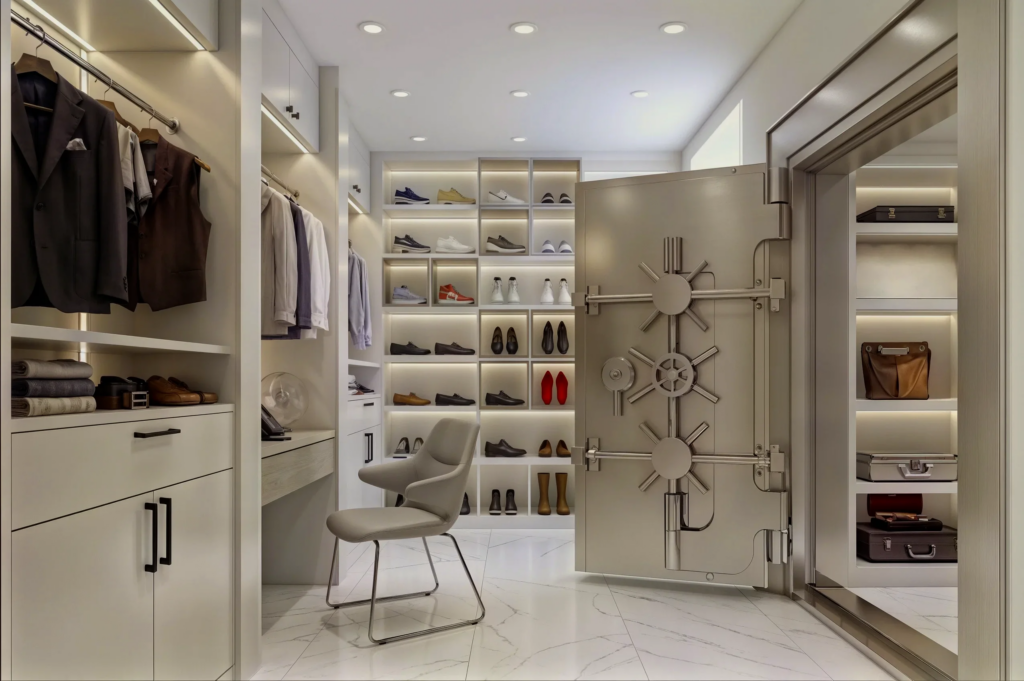
We build panic rooms as standalone projects, and we build vault rooms. Often the most sensible answer is one reinforced space that serves both.
The construction overlaps almost entirely. A room built to resist forced entry protects a collection and protects a family, and combining them means one set of walls, one door, and one budget instead of two. The collection lives in the room you would go to anyway.
It also solves a quiet problem: a dedicated panic room is a room you never enter, and a room you never enter is a room where the battery died eighteen months ago and nobody noticed. A combined vault is a room you use.
Explore About Vault RoomsThe construction overlaps almost entirely. A room built to resist forced entry protects a collection and protects a family, and combining them means one set of walls, one door, and one budget instead of two. The collection lives in the room you would go to anyway.
It also solves a quiet problem: a dedicated panic room is a room you never enter, and a room you never enter is a room where the battery died eighteen months ago and nobody noticed. A combined vault is a room you use.
Location and Concealment
The right location is the intersection of two things: how fast you can reach it from where you sleep, and how unlikely it is that someone searching the house finds it.
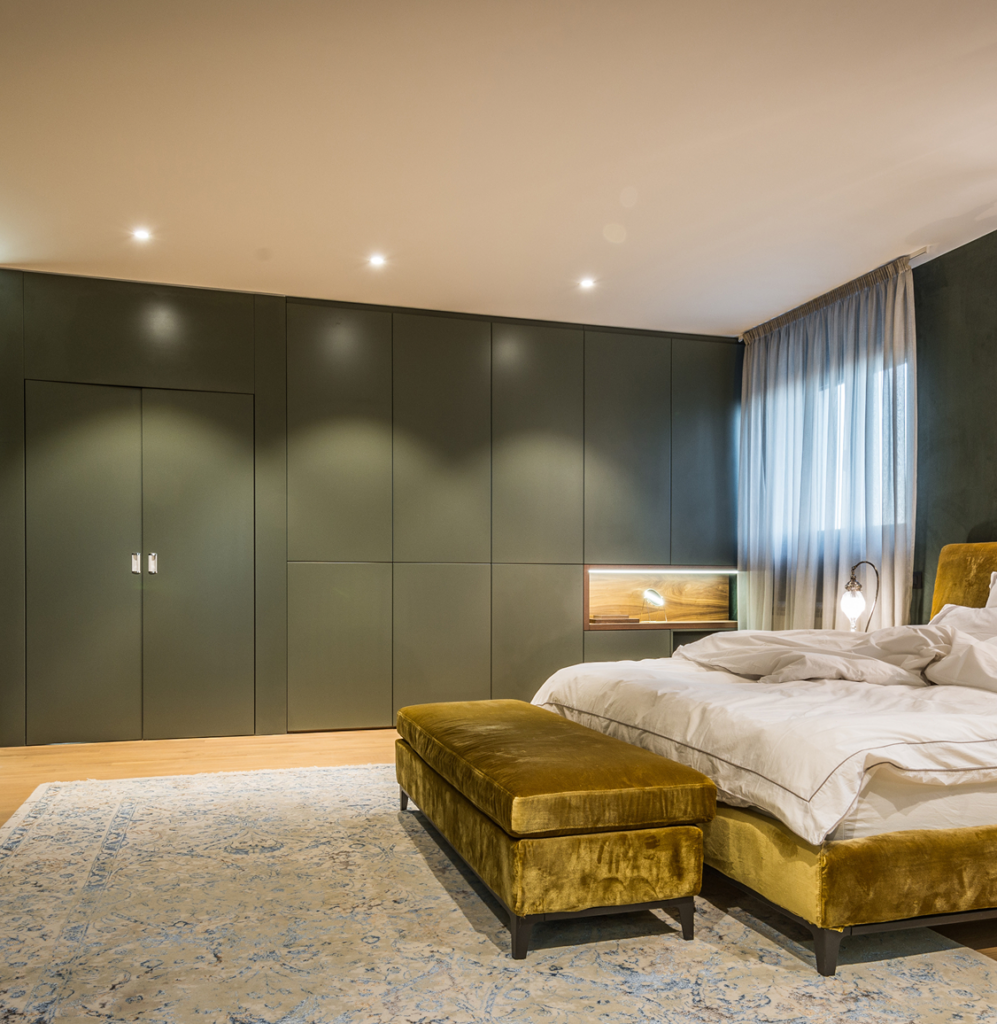
Primary bedrooms and adjacent closets are the most common choice because they solve the first problem, and because a closet is already an enclosed space that can be hardened without redesigning the floorplan. Concealment solves the second. A door can disappear behind a panel, a cabinet front, or a discreet enclosure, and a room nobody knows about is a room nobody plans around.
Homes with children or family members who sleep on another floor change this calculation significantly. It is one of the first things we work through.
Primary bedrooms and adjacent closets are the most common choice because they solve the first problem, and because a closet is already an enclosed space that can be hardened without redesigning the floorplan. Concealment solves the second. A door can disappear behind a panel, a cabinet front, or a discreet enclosure, and a room nobody knows about is a room nobody plans around.
Homes with children or family members who sleep on another floor change this calculation significantly. It is one of the first things we work through.
The Framework Behind it all
Designing for Risk™
A panic room is one layer, and it only works in relation to the others: how the property is approached, what your monitoring covers, how long response actually takes, and where the real vulnerabilities are.
We co-authored Designing for Risk™ with J.S. Held, a global consulting firm that works with some of the world's largest private collections and the insurers who underwrite them. It is the framework we bring to every engagement.
We co-authored Designing for Risk™ with J.S. Held, a global consulting firm that works with some of the world's largest private collections and the insurers who underwrite them. It is the framework we bring to every engagement.
Read the Designing for Risk™ Guide
How These Projects Run
In confidence. Nothing about your project, your home, or your circumstances leaves our team. Discretion is not a courtesy in this category, it is the product.
A conversation first. What concerns you, what your security team has already assessed, who is in the house and where they sleep, and what response time actually looks like at your address.
Designed with your team. We work alongside your architect, builder, and security provider as an extension of them, resolving structure, access, concealment, and systems together.
Built and installed by us. Assembled and customized in Santa Ana, California, installed white-glove, with our scope taken entirely off your design team's plate.
A conversation first. What concerns you, what your security team has already assessed, who is in the house and where they sleep, and what response time actually looks like at your address.
Designed with your team. We work alongside your architect, builder, and security provider as an extension of them, resolving structure, access, concealment, and systems together.
Built and installed by us. Assembled and customized in Santa Ana, California, installed white-glove, with our scope taken entirely off your design team's plate.
Resolved Before Anything Is Built
•
Structure and load. Hardened construction is heavy. Framing, slab capacity, and the route into the space are resolved during design rather than discovered on site.
•
Post-tension slabs. If the building went up after roughly 1960, the floor may be reinforced with high-tension steel cables. Cutting one is catastrophic and irreversible. Ground Penetrating Radar scanning is required before any drilling, and our team will not proceed without it. This applies to most high-rise and condominium projects.
•
Code and egress. Hardened rooms intersect with building code, fire code, and egress requirements, and these vary by jurisdiction. We work through them with your architect rather than around them.
BEGIN YOUR STORY
Every Casoro Begins With a Private Conversation.
These projects begin with a call, not a brochure. Tell us what concerns you and we will tell you honestly what is possible in your home, what it involves, and whether you need it.